
BEDS3
BATHS3 full 1 partial
SQUARE FEET2,398
MLS#220225803
STATUSActive
PROPERTY TYPEResidential - Single Family
SUBDIVISIONAwbrey Glen
Property Description
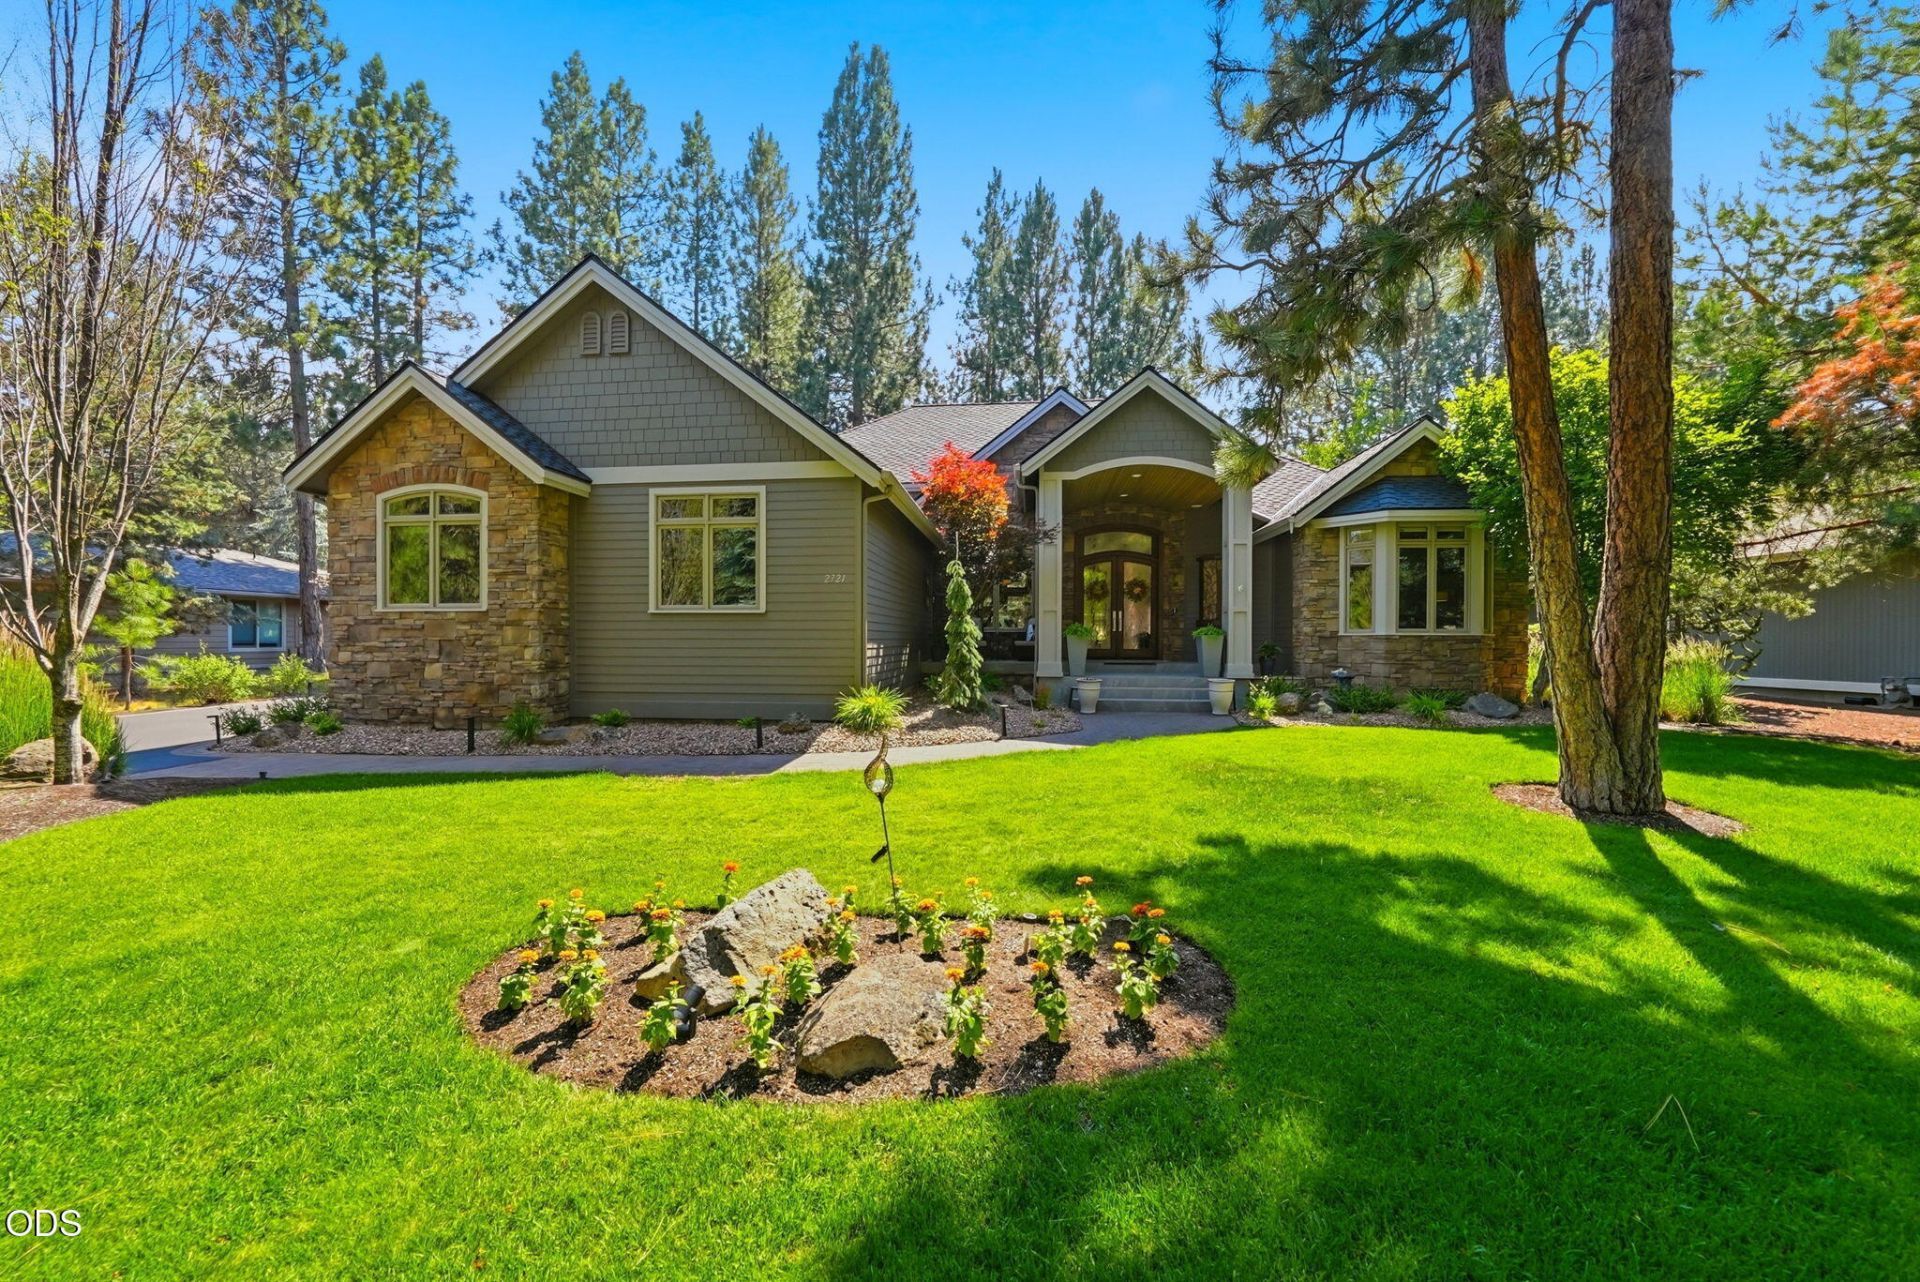
Experience effortless luxury in the prestigious gated golf community of Awbrey Glen. Perfectly positioned on the scenic 8th fairway, this beautifully updated single-level home offers elegant, low-maintenance living ideal for downsizers, empty nesters, and golf enthusiasts. The thoughtfully designed floor plan features a lovely primary suite with a spa-inspired bath, plus two private guest ensuites. The stunning 2025 kitchen remodel showcases Bosch appliances, quartz countertops, tile, and a bright breakfast nook. Expansive windows fill the home with natural light, while hardwood floors and a gas fireplace create a warm, inviting atmosphere. Relax on the beautifully landscaped covered patio overlooking the golf course and natural setting. Major updates include a Presidential roof (2024), gas furnace, A/C & exterior paint. The impressive new exterior entry sets the tone for the exceptional home that awaits. Just minutes from the vibrant DT Bend location, mountains and rivers. A must see!
Property Features
Property Type: Residential - Single Family
Cooling: Central Air
Garage: 3
Heating: Fireplace(s), Forced Air, Natural Gas
Home Style: Northwest, Ranch
Lot Size: 0.30 Acres
Roof Type: Composition
Stories: 1.0
Taxes: $9,836
Year Built: 2005
Feature Descriptions
Exterior: Frame
Sewer: Public Sewer
Special View Info: Golf Course
Local Schools
High School: Summit
Middle School: Pacific Crest
Elementary School: High Lakes
Listed By / Shown By
Listed By
Agency Name: Jones Group Realtors LLC
Shown By
Agent Name: Nicole Schmerbach
Agent Phone: (541) 539-0801
Agency Title: Fisher-Nicholson Realty LLC

Estimate Your Payment
Estimated Payment
$ 9,313.38 per month $8,057.67 Principal & Interest $819.67 Property Tax $436.04 Homeowner's Insurance
2721 NW Champion Circle | MLS# 220225803
This single family home located at 2721 NW Champion Circle, Bend, OR 97703 is currently listed for sale with an asking price of $1,495,000. This property was built in 2005 and has 3 bedrooms and 3 full and 1 partial baths with 2398 sq. ft. NW Champion Circle is located in the Awbrey Glen subdivision. Search Awbrey Glen real estate on nicoleschmerbach.fnrhomes.com today.